Finding a beautiful piece of land is exciting. Knowing what you can actually build—and what it will cost—is what makes the purchase successful. In Michigan, the right due diligence starts well before the floor plan.
1. Verify the intended use before you buy
A parcel advertised as a “buildable lot” should still be evaluated for your particular home. Ask the township or city about residential zoning, setbacks, maximum height, lot coverage, driveway access, and any site-plan or zoning approvals that may apply. A two-story home with a three-car garage can raise different questions than a smaller ranch—even on the same lot.
Also review recorded easements, deed restrictions, subdivision requirements and any homeowners association rules. These may address building size, exterior materials, fencing, tree removal or other design choices. A corner parcel can have setback requirements on more than one street frontage.
Lake views and legal lake access are different things. A property across the road from a lake is not necessarily waterfront property and does not automatically include docking or access rights. Verify any claimed rights independently through the recorded documents and appropriate authorities.
2. Use the survey and topographic work—but know their limits
A boundary survey helps locate parcel lines, corners and documented features. Topographic information maps changes in elevation and can inform the location of the house, driveway, drainage and possible basement configuration. Having both available can save time during the early planning stages.
But neither document substitutes for zoning confirmation, a soil or geotechnical evaluation, utility approvals, or a complete construction site plan. Have your builder and design professionals review the information for the home you intend to construct.
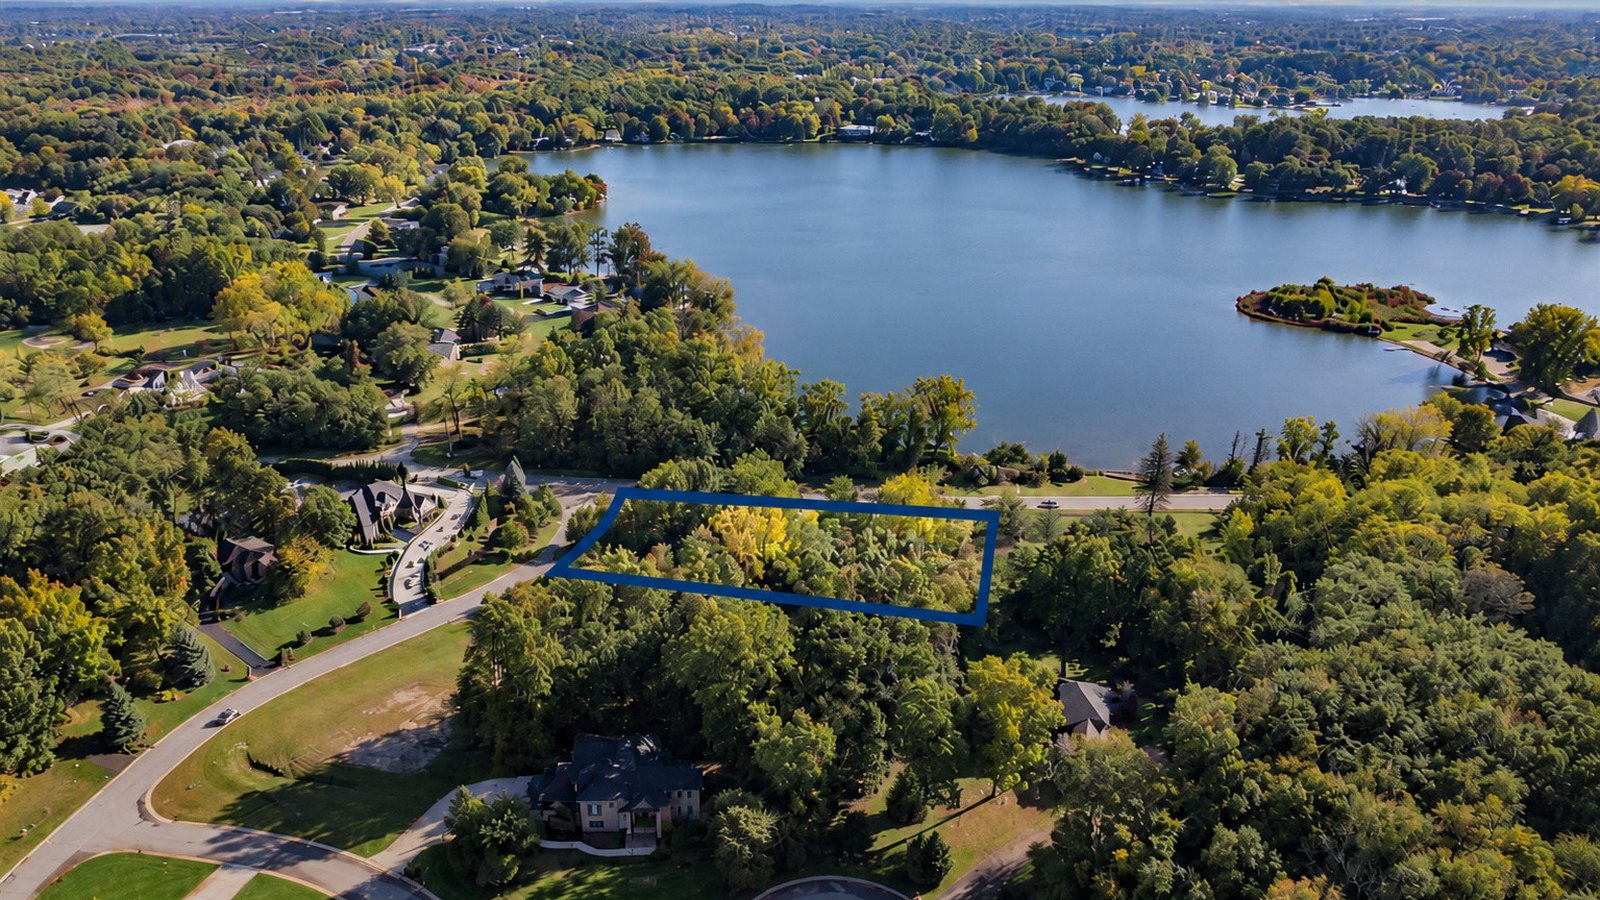
Oakwick's 0.87-acre wooded corner lot in White Lake Township has completed survey and topographical work. Its rolling terrain may support a walkout or daylight basement, subject to final design, engineering and approvals. Bogie Lake is across the street; the parcel is not represented as lakefront.
Explore the Mistwood Property3. Confirm how the home will receive water, wastewater service and power
Do not assume utilities are installed simply because nearby houses have service. A water or sewer main in the roadway may still require taps, connection fees, excavation or extensions. Ask each provider what service is available at the specific parcel and request written cost information when possible.
Where municipal water or sewer is unavailable, the property may need a private well and septic system. A local health department can explain the applicable site evaluation, permitting and approval process; soil conditions and separation distances may affect whether a system can be installed and where. Michigan's EGLE onsite wastewater guidance explains the role of local health departments in wastewater approvals.
Check electrical service, gas or propane options, high-speed internet, and utility easements as well. Availability at the road and a completed connection are not the same thing.
4. Evaluate the land the house will actually occupy
Wooded and rolling sites are appealing, but construction costs can depend on soil bearing capacity, drainage, groundwater, tree clearing, grading, retaining walls, driveway slope and stormwater management. Near wetlands, lakes or other regulated areas, additional reviews may be required. Ask the local municipality and qualified professionals what applies to the parcel.
A walkout basement can be a smart design response to a sloping lot, but the topography alone does not guarantee that it will be feasible. The final decision belongs in the engineered plan and cost estimate, not just in the listing description.
5. Compare the full project budget—not just the land price
Before committing, outline the entire project. The land purchase is only one part of the investment. Your builder or design team can help price the major components so you do not discover a large site-work surprise after closing.
- Land purchase, closing costs and any loan expenses
- Survey updates, soil testing, engineering and architectural plans
- Site clearing, earthwork, driveway and drainage
- Well or water service, septic or sewer service, electrical and gas connections
- Permits, municipal fees and any subdivision or association requirements
- Home construction, landscaping, insurance, financing carry and a contingency reserve
If financing is involved, speak with a lender familiar with land and construction loans. Lenders may set different requirements for raw land, improved lots and construction draws. A Michigan residential builder should also be appropriately licensed for the work being performed; see the state's residential builder licensing information.
6. Protect the decision with a clear purchase process
Ask your real estate agent and attorney whether the offer should address access for evaluations, financing, survey review, utility availability, acceptable site conditions or other issues important to your proposed project. Deadlines matter: the time needed for health department reviews or utility estimates may exceed a standard inspection period.
You can bring your own builder or consider a build-to-suit approach, but either option should begin with a realistic site review and a written scope. Ask who is responsible for design, approvals, cost estimates, change orders, construction oversight and scheduling.
Questions to ask before making an offer
Does an available survey prove a home can be built?
No. It is useful evidence of lot boundaries and site features, but zoning, soils, access, water and wastewater arrangements, design and permitting still need independent verification.
Is a corner lot or sloped lot a problem?
Not necessarily. Both may work well for a custom home. They can, however, influence setbacks, driveway access, grading and basement design, so early input from the municipality and builder matters.
Can Oakwick help if I already have a builder?
Yes. Oakwick can assist with the residential real estate side of the transaction whether you bring your own builder or want to discuss a build-to-suit opportunity through the BLD Companies family.
Oakwick can help you evaluate land opportunities, coordinate the real estate transaction and discuss available building options. Start with our White Lake Township guide or reach out about the Mistwood property.
Discuss a Building Lot Buyer ServicesInformation is general guidance, not a site feasibility certification, financing commitment or legal advice. Confirm requirements with local authorities, qualified professionals and applicable recorded documents before purchasing or building.